The Burrell Collection sits within the woodland setting of Pollok Country Park, Glasgow. Opened in 1983, the Category A-listed building was designed by Barry Gasson, Brit Andresen and John Meunier specifically to house the remarkable collection of art and antiquities gifted to the city by Sir William and Constance, Lady Burrell.
This series explores the museum as an architectural subject in its own right. Rather than attempting to document the building comprehensively, the photographs concentrate on the relationships between light, structure and space that define the experience of moving around it.
This series explores the museum as an architectural subject in its own right. Rather than attempting to document the building comprehensively, the photographs concentrate on the relationships between light, structure and space that define the experience of moving around it.
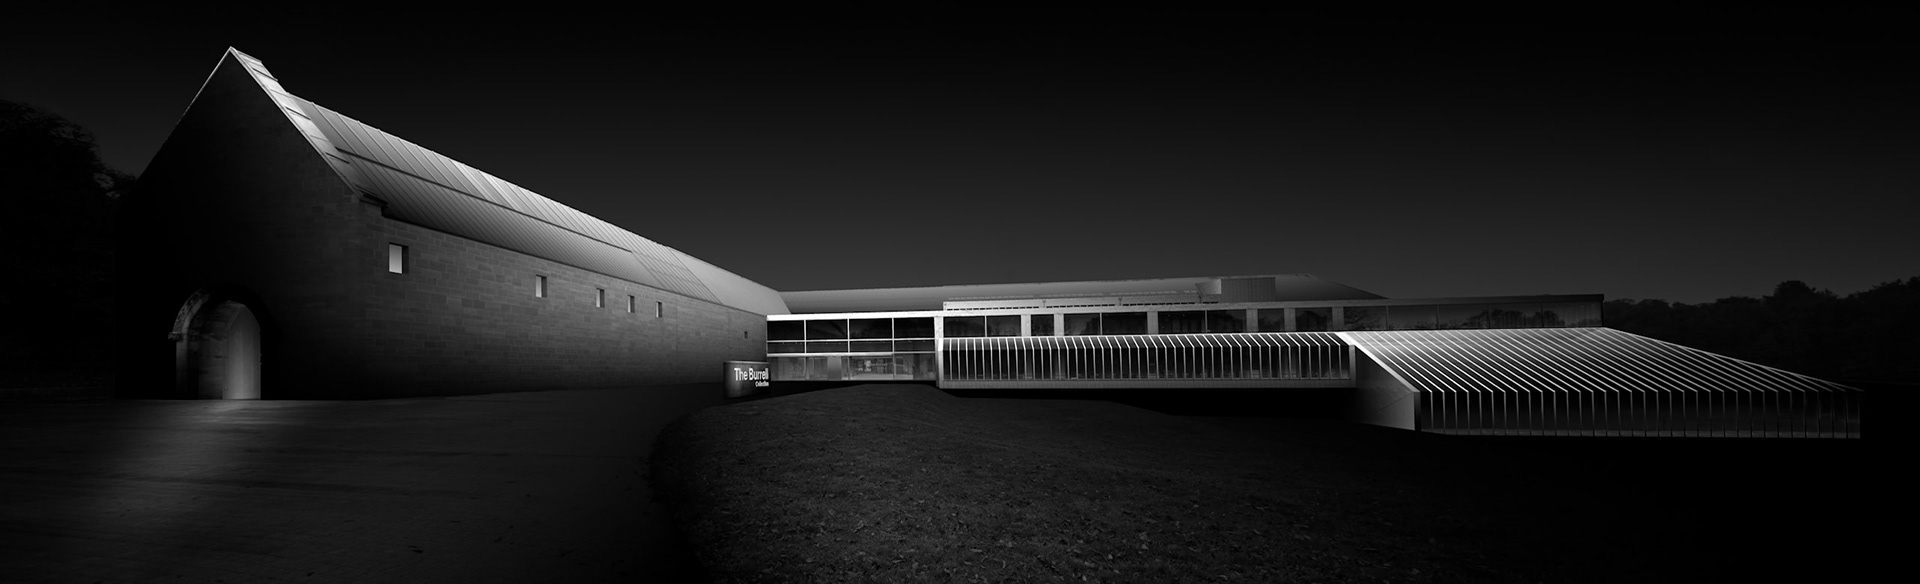
The Burrell Collection sits low against the landscape of Pollok Country Park, its long horizontal form emphasised in this panoramic view. The museum combines substantial areas of masonry with lighter glazed structures, creating an architecture that alternates between solidity and transparency. Here, most of the surrounding landscape has been allowed to recede into darkness, leaving the building defined primarily by carefully controlled areas of light. Illumination catches the sloping roof of the main masonry volume before travelling across the entrance and along the repeating structure of the glazed elevation. The deliberately restrained monochrome treatment removes much of the building's immediate context, transforming it into an arrangement of planes, lines and tonal relationships. Rather than documenting the museum conventionally, the photograph presents the Burrell as a quiet sculptural presence emerging from the surrounding darkness.
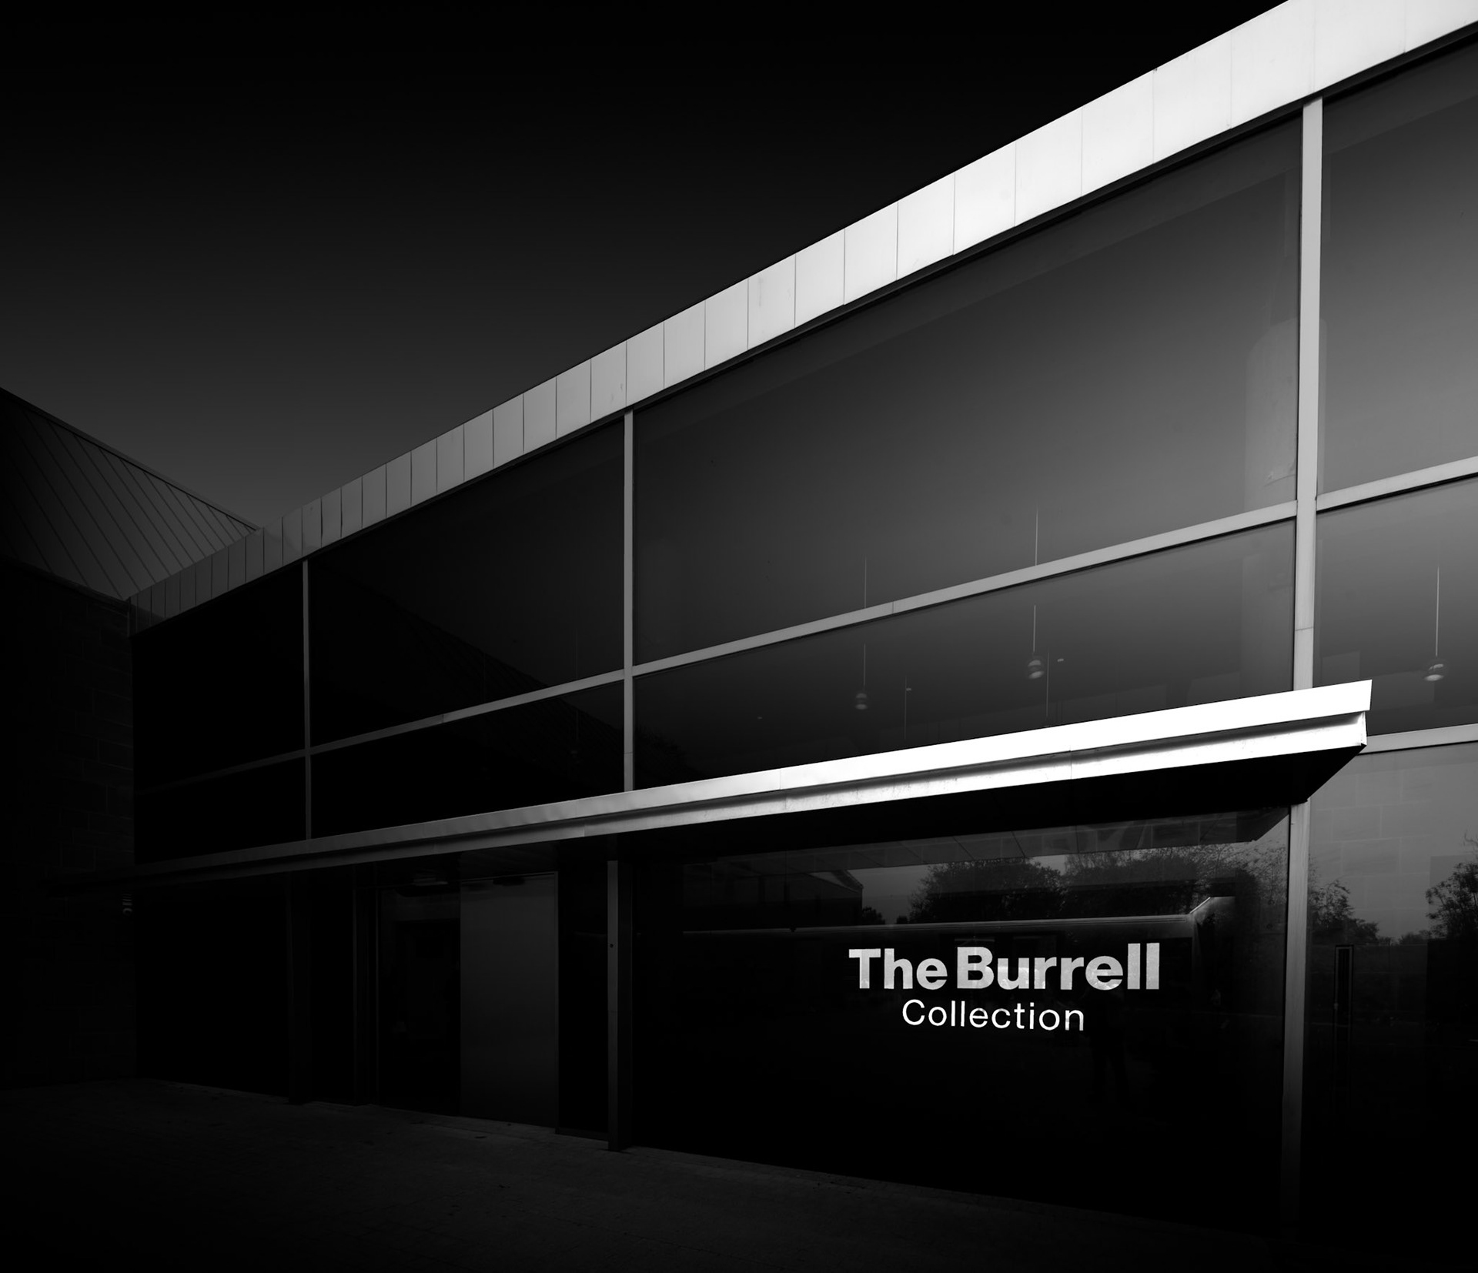
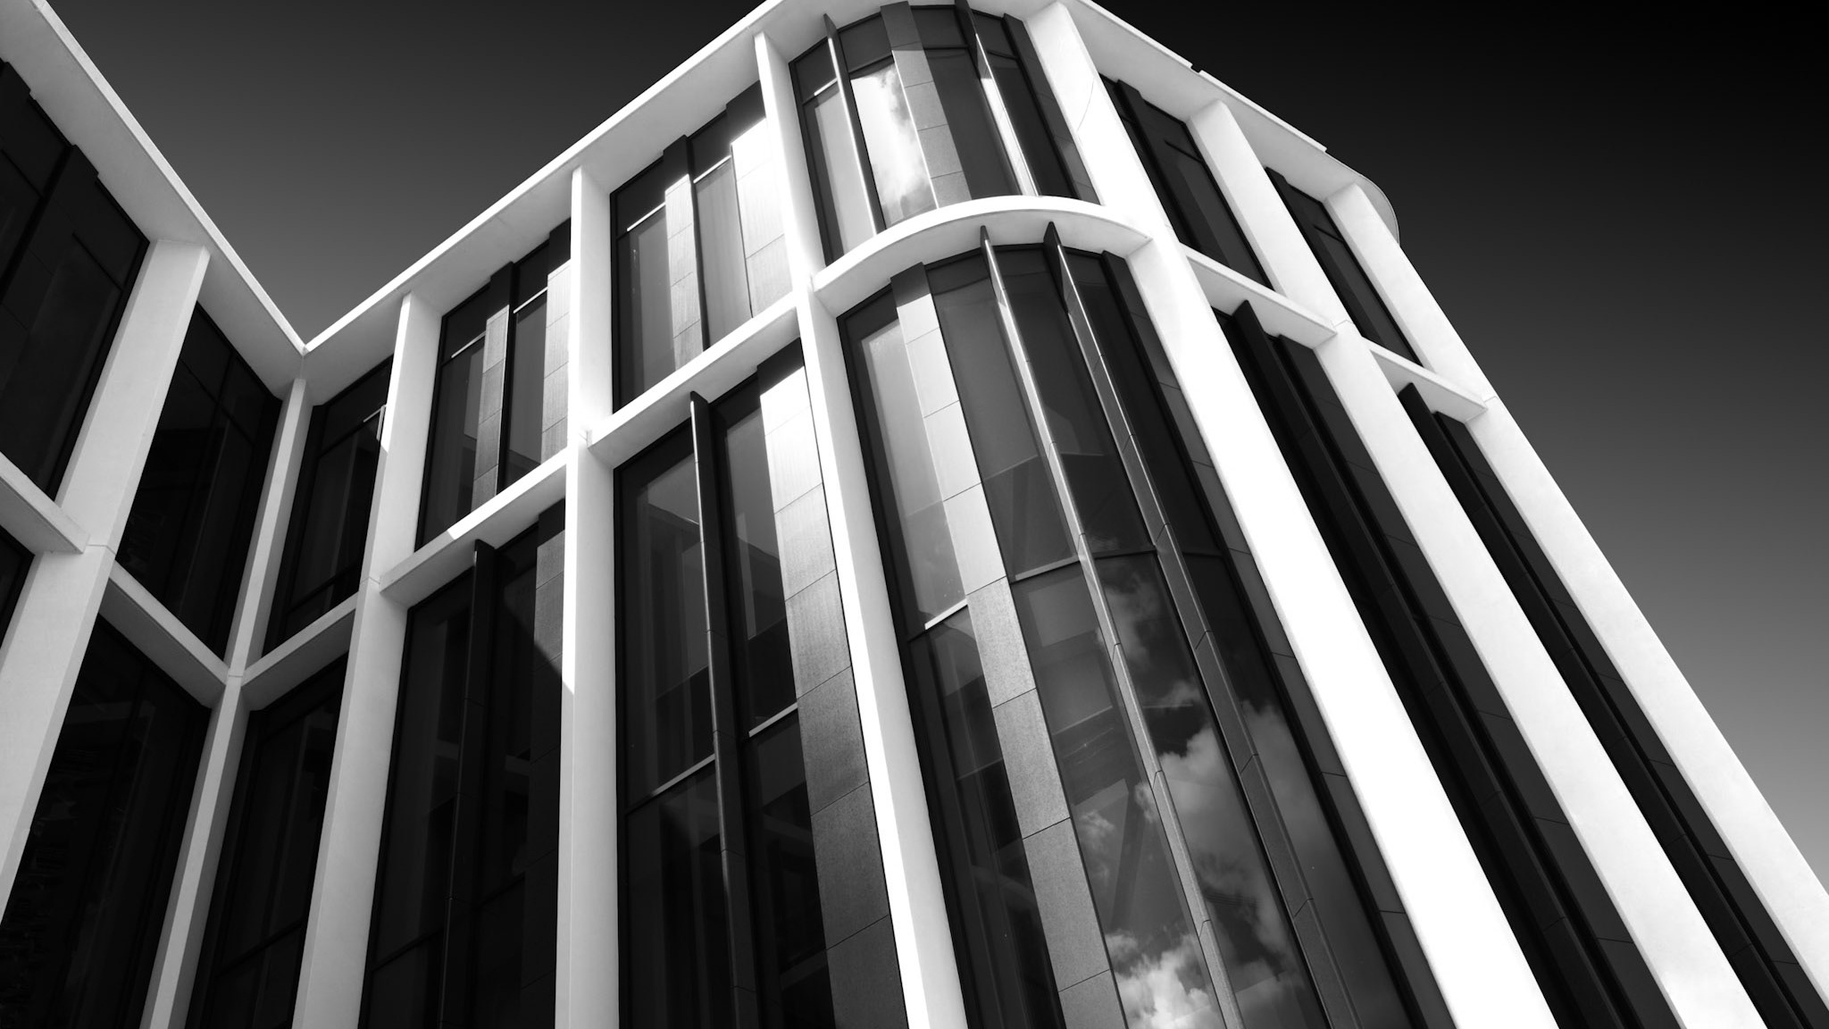
The entrance to the Burrell Collection is reduced here to a carefully structured arrangement of horizontal and vertical lines. The illuminated museum sign provides a small but important point of identification within an otherwise highly abstract architectural composition. Above it, the long white edge of the roof cuts diagonally across the frame, while slender structural columns divide the dark glazed façade into a series of geometric panels. Reflections within the glass further complicate these divisions, allowing the boundary between the building and its surroundings to become uncertain. Light has been deliberately restricted to a handful of architectural elements, drawing attention to the precision and rhythm of the structure rather than revealing the whole façade. The resulting image sits somewhere between architectural record and abstraction: recognisably the entrance to the Burrell, but primarily concerned with line, proportion, reflection and the relationship between illuminated surfaces and deep shadow.
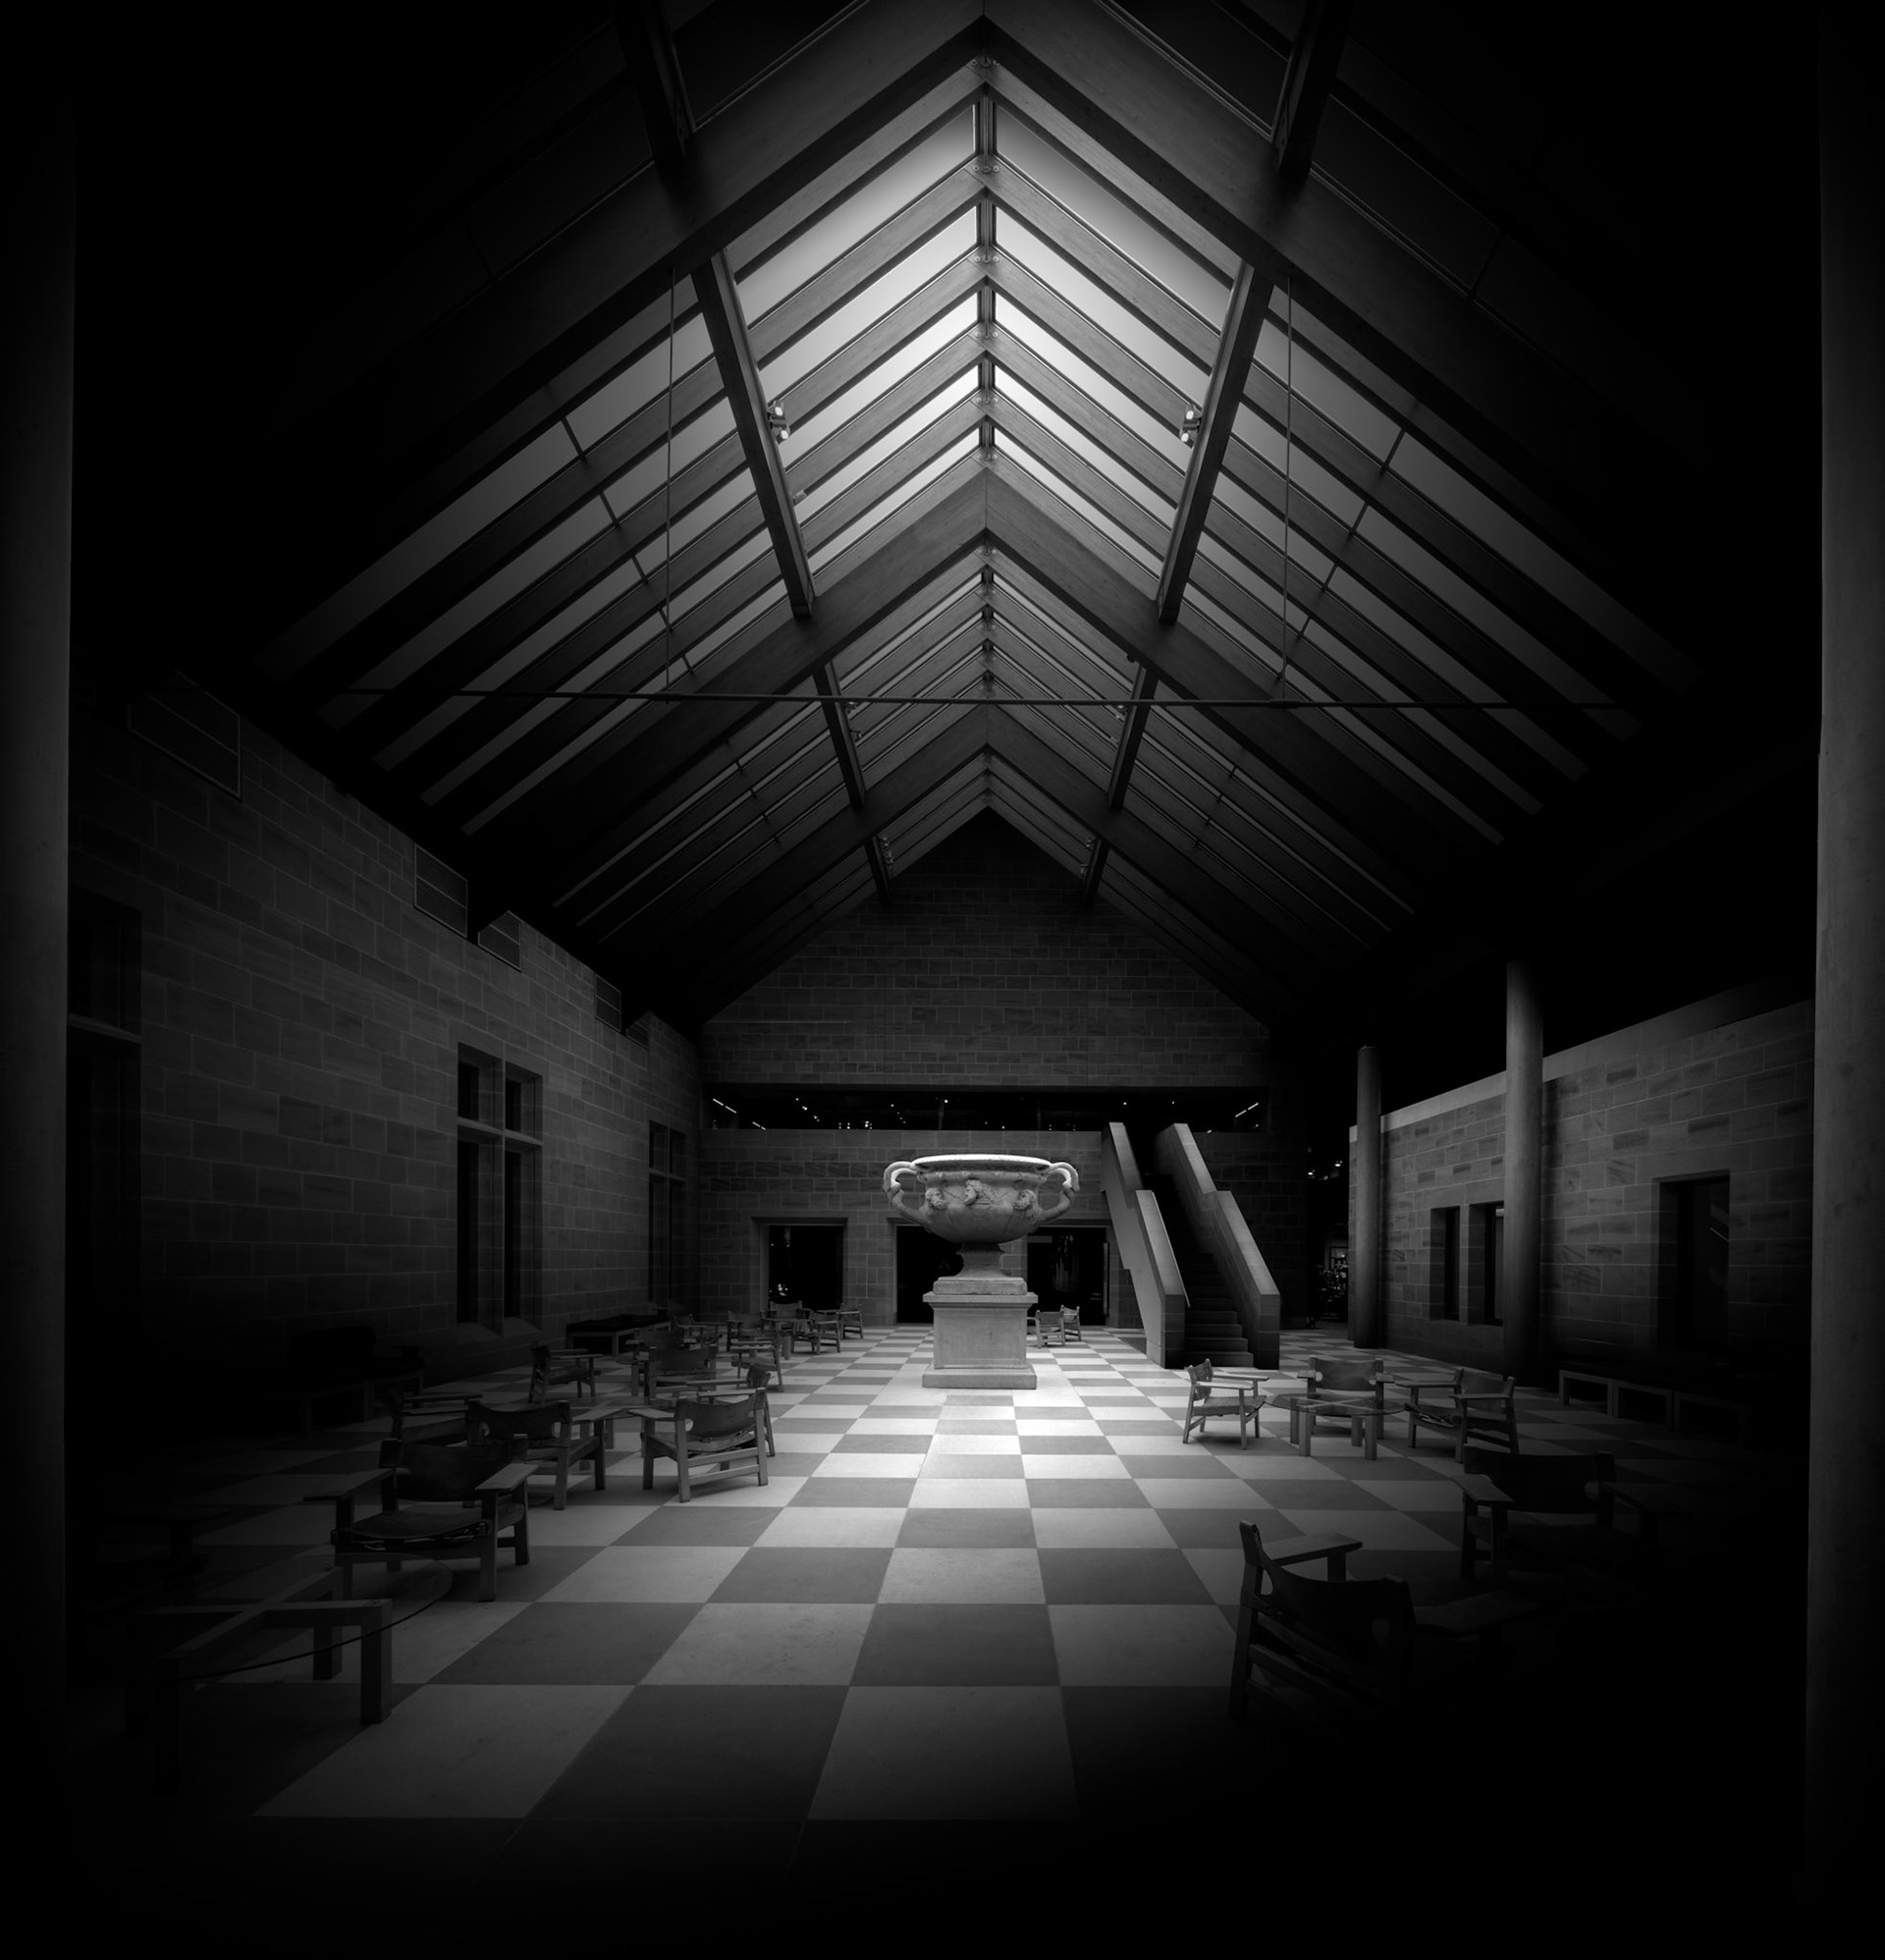
One of the Burrell Collection's distinctive internal spaces is viewed along its central axis, with the architecture itself framing the collection beyond. The pitched glazed roof creates a strong sequence of converging lines that draws the eye deep into the gallery, while the chequered floor reinforces the perspective from below. Heavy masonry walls and the repeating structure overhead establish an almost processional quality, leading towards the illuminated exhibits at the far end of the room. Much of the immediate interior has deliberately been allowed to fall into shadow, concentrating attention on the central route and the objects revealed by light. In monochrome, the relationship between the museum's architecture and its collection becomes particularly pronounced: the building is not simply a neutral container for the exhibits but actively determines how they are encountered. The photograph uses symmetry, darkness and controlled illumination to turn the gallery into a quiet, almost contemplative space.
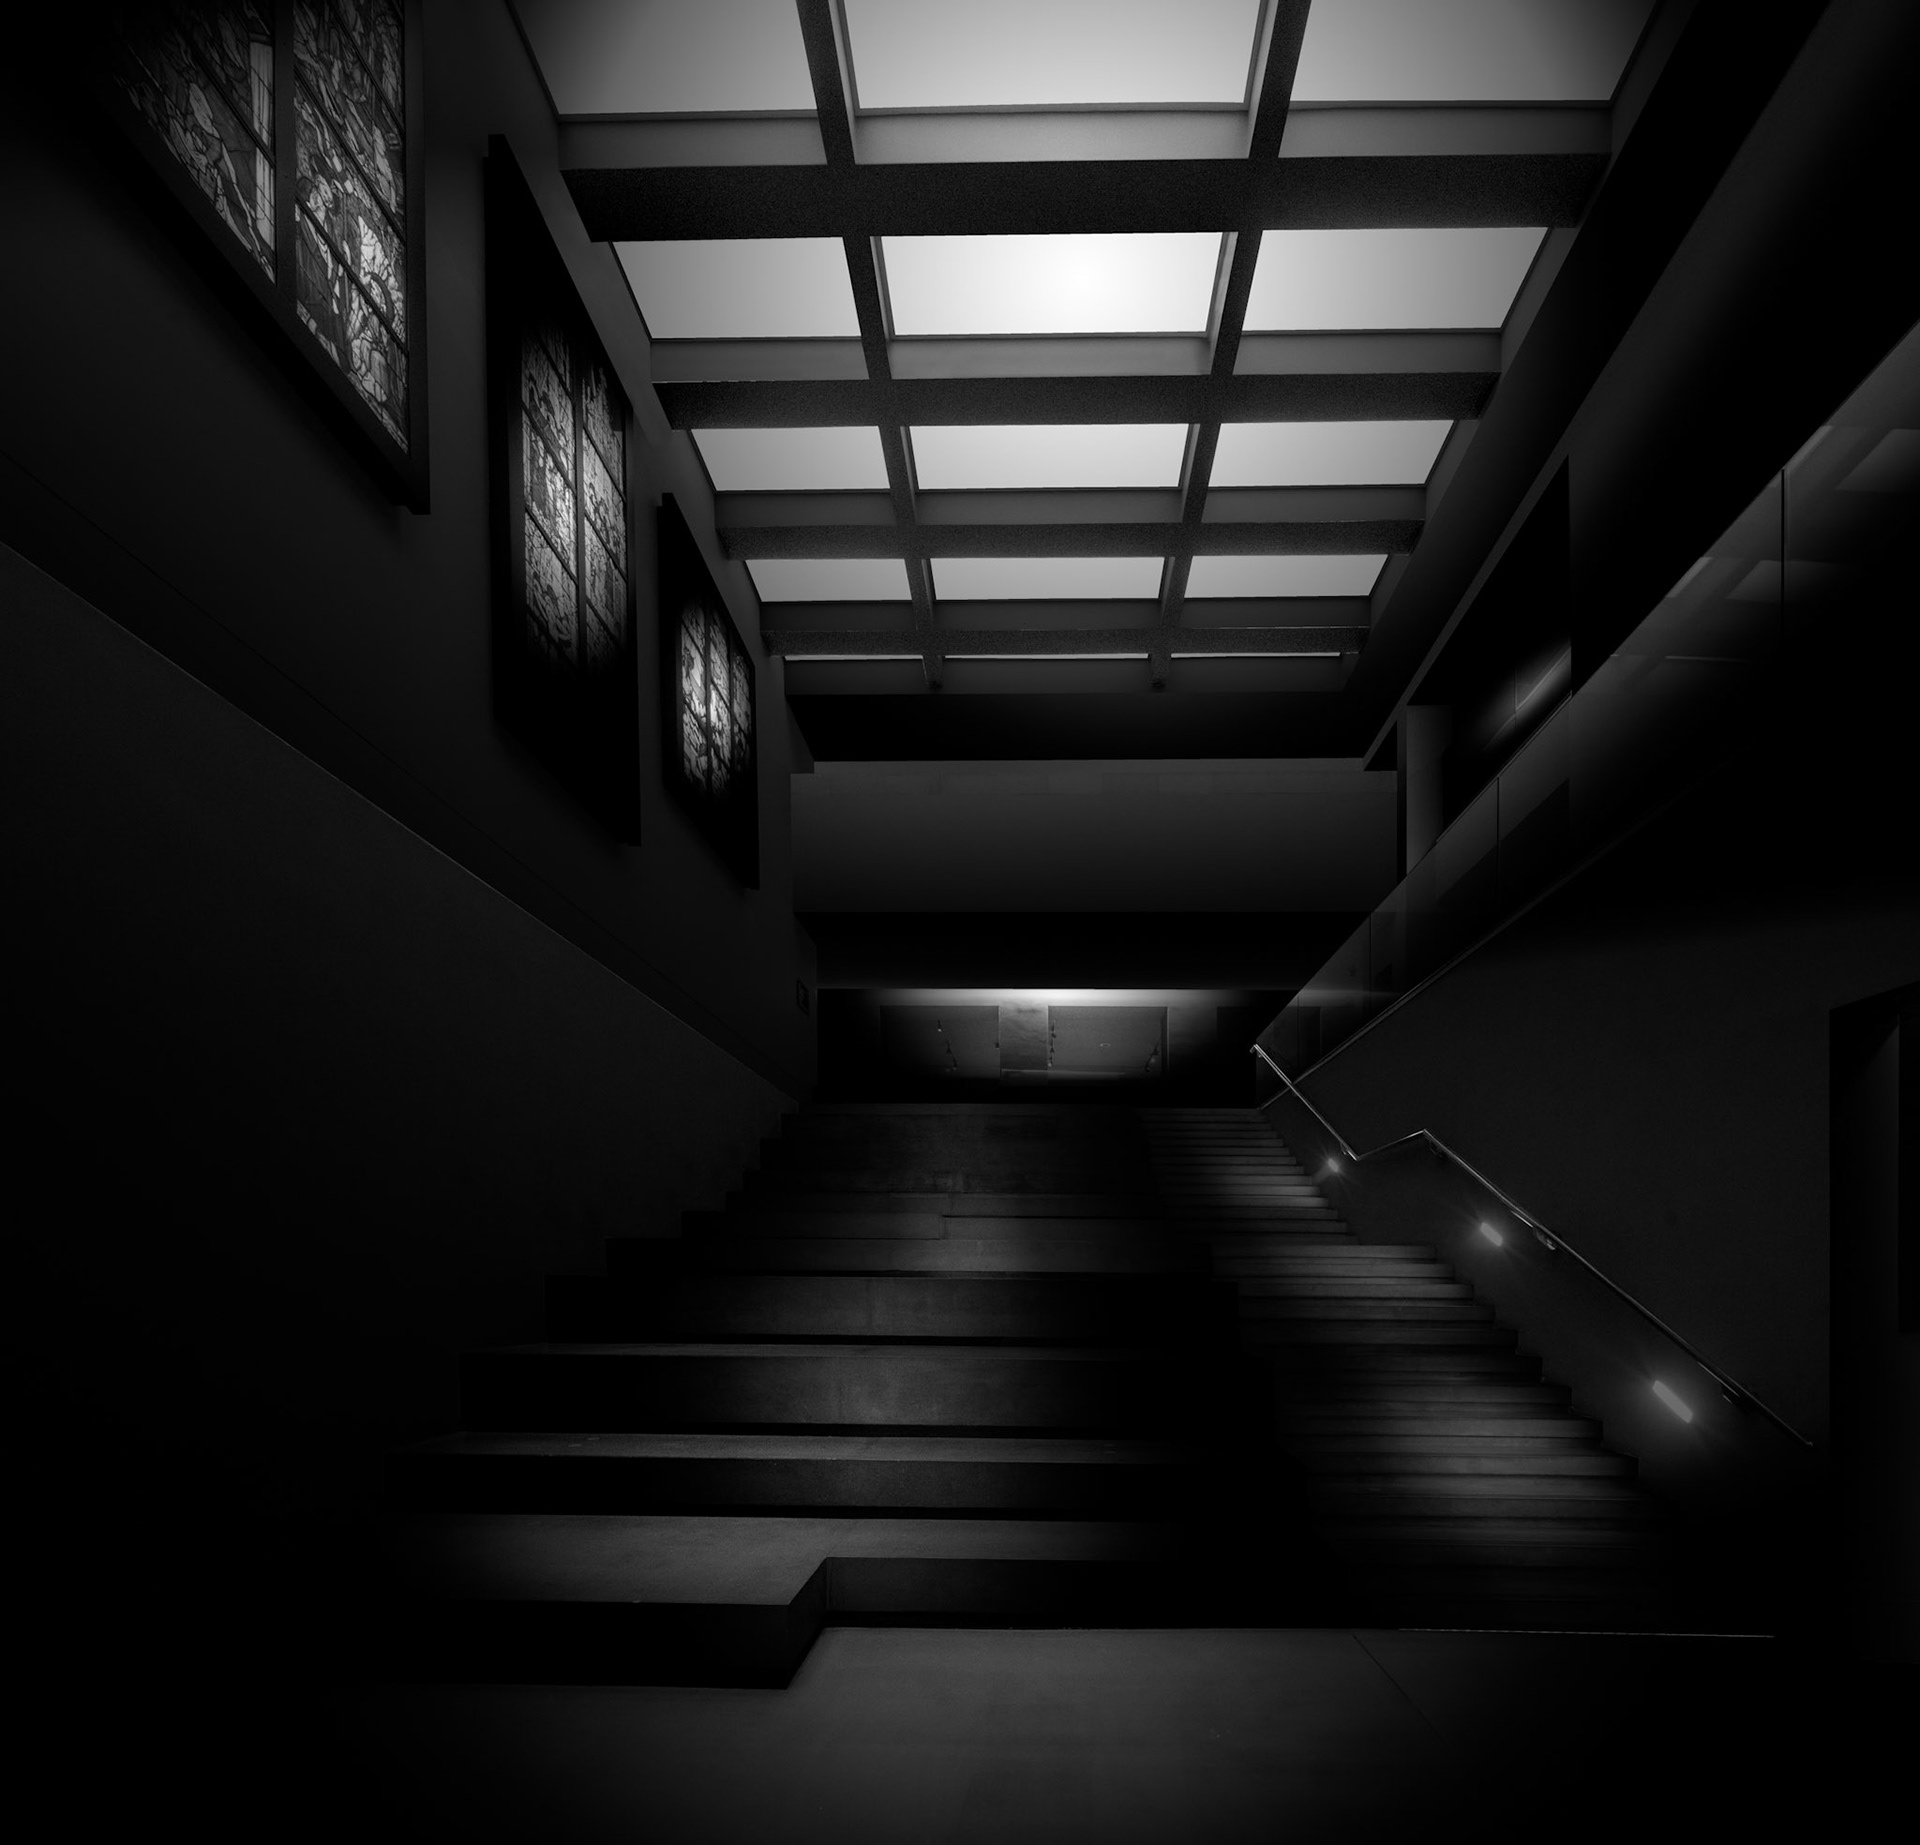
Light descending through the ceiling structure defines this staircase within the Burrell Collection. Rather than attempting to describe the complete interior, the photograph concentrates on the transition between levels, using the illuminated ceiling and subtly lit stair edges to construct a pathway through an otherwise dark space. The strong rectangular geometry overhead contrasts with the diagonal movement of the stairs, while the walls and handrails gradually disappear into deep shadow. A small illuminated area at the centre provides a distant focal point and gives the composition an unexpected sense of depth. The monochrome treatment strips the scene of distraction and emphasises the architectural relationship between light, surface and circulation. What might ordinarily be regarded simply as a functional route through the museum becomes the subject in its own right: an enclosed architectural space in which illumination quietly guides movement and reveals just enough structure for the viewer to understand the route ahead.
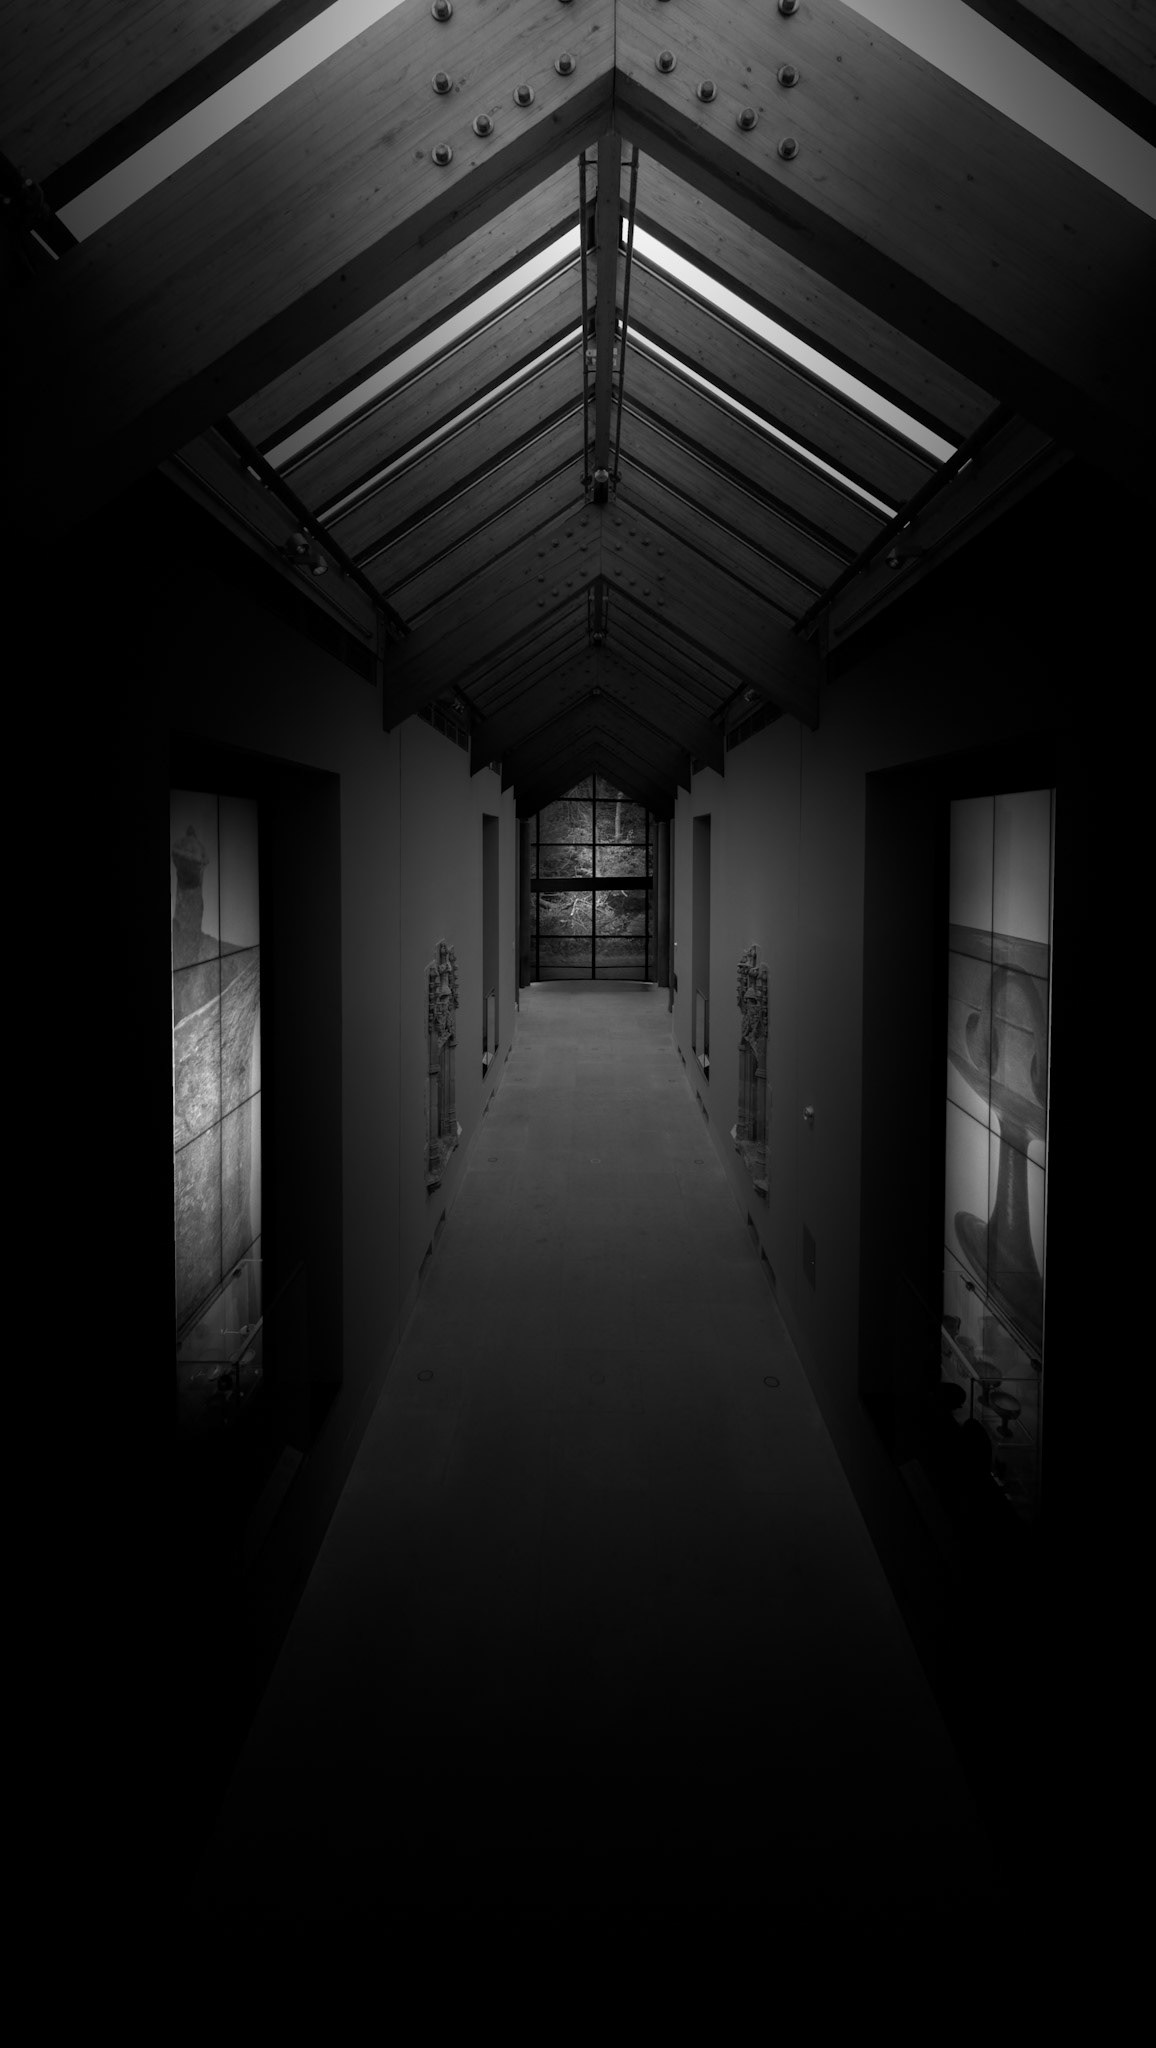
A narrow passage within the Burrell Collection becomes an exercise in perspective, symmetry and controlled light. The steeply pitched glazed roof establishes a strong central axis, its repeating framework drawing the eye towards the far end of the corridor. On either side, display cases and architectural openings emerge only partially from the surrounding darkness, allowing the illuminated roof structure and distant artwork to dominate the composition. The vertical format accentuates the enclosed character of the space and strengthens the sensation of moving forward through it. Rather than presenting the museum as a sequence of brightly illuminated galleries, the photograph concentrates on the quieter spaces connecting them. The restrained black-and-white treatment reduces the architecture to its essential geometry and creates a deliberate tension between what is revealed and what remains hidden. The corridor consequently becomes both a physical route through the Burrell and a visual transition between darkness, light and the collection beyond.
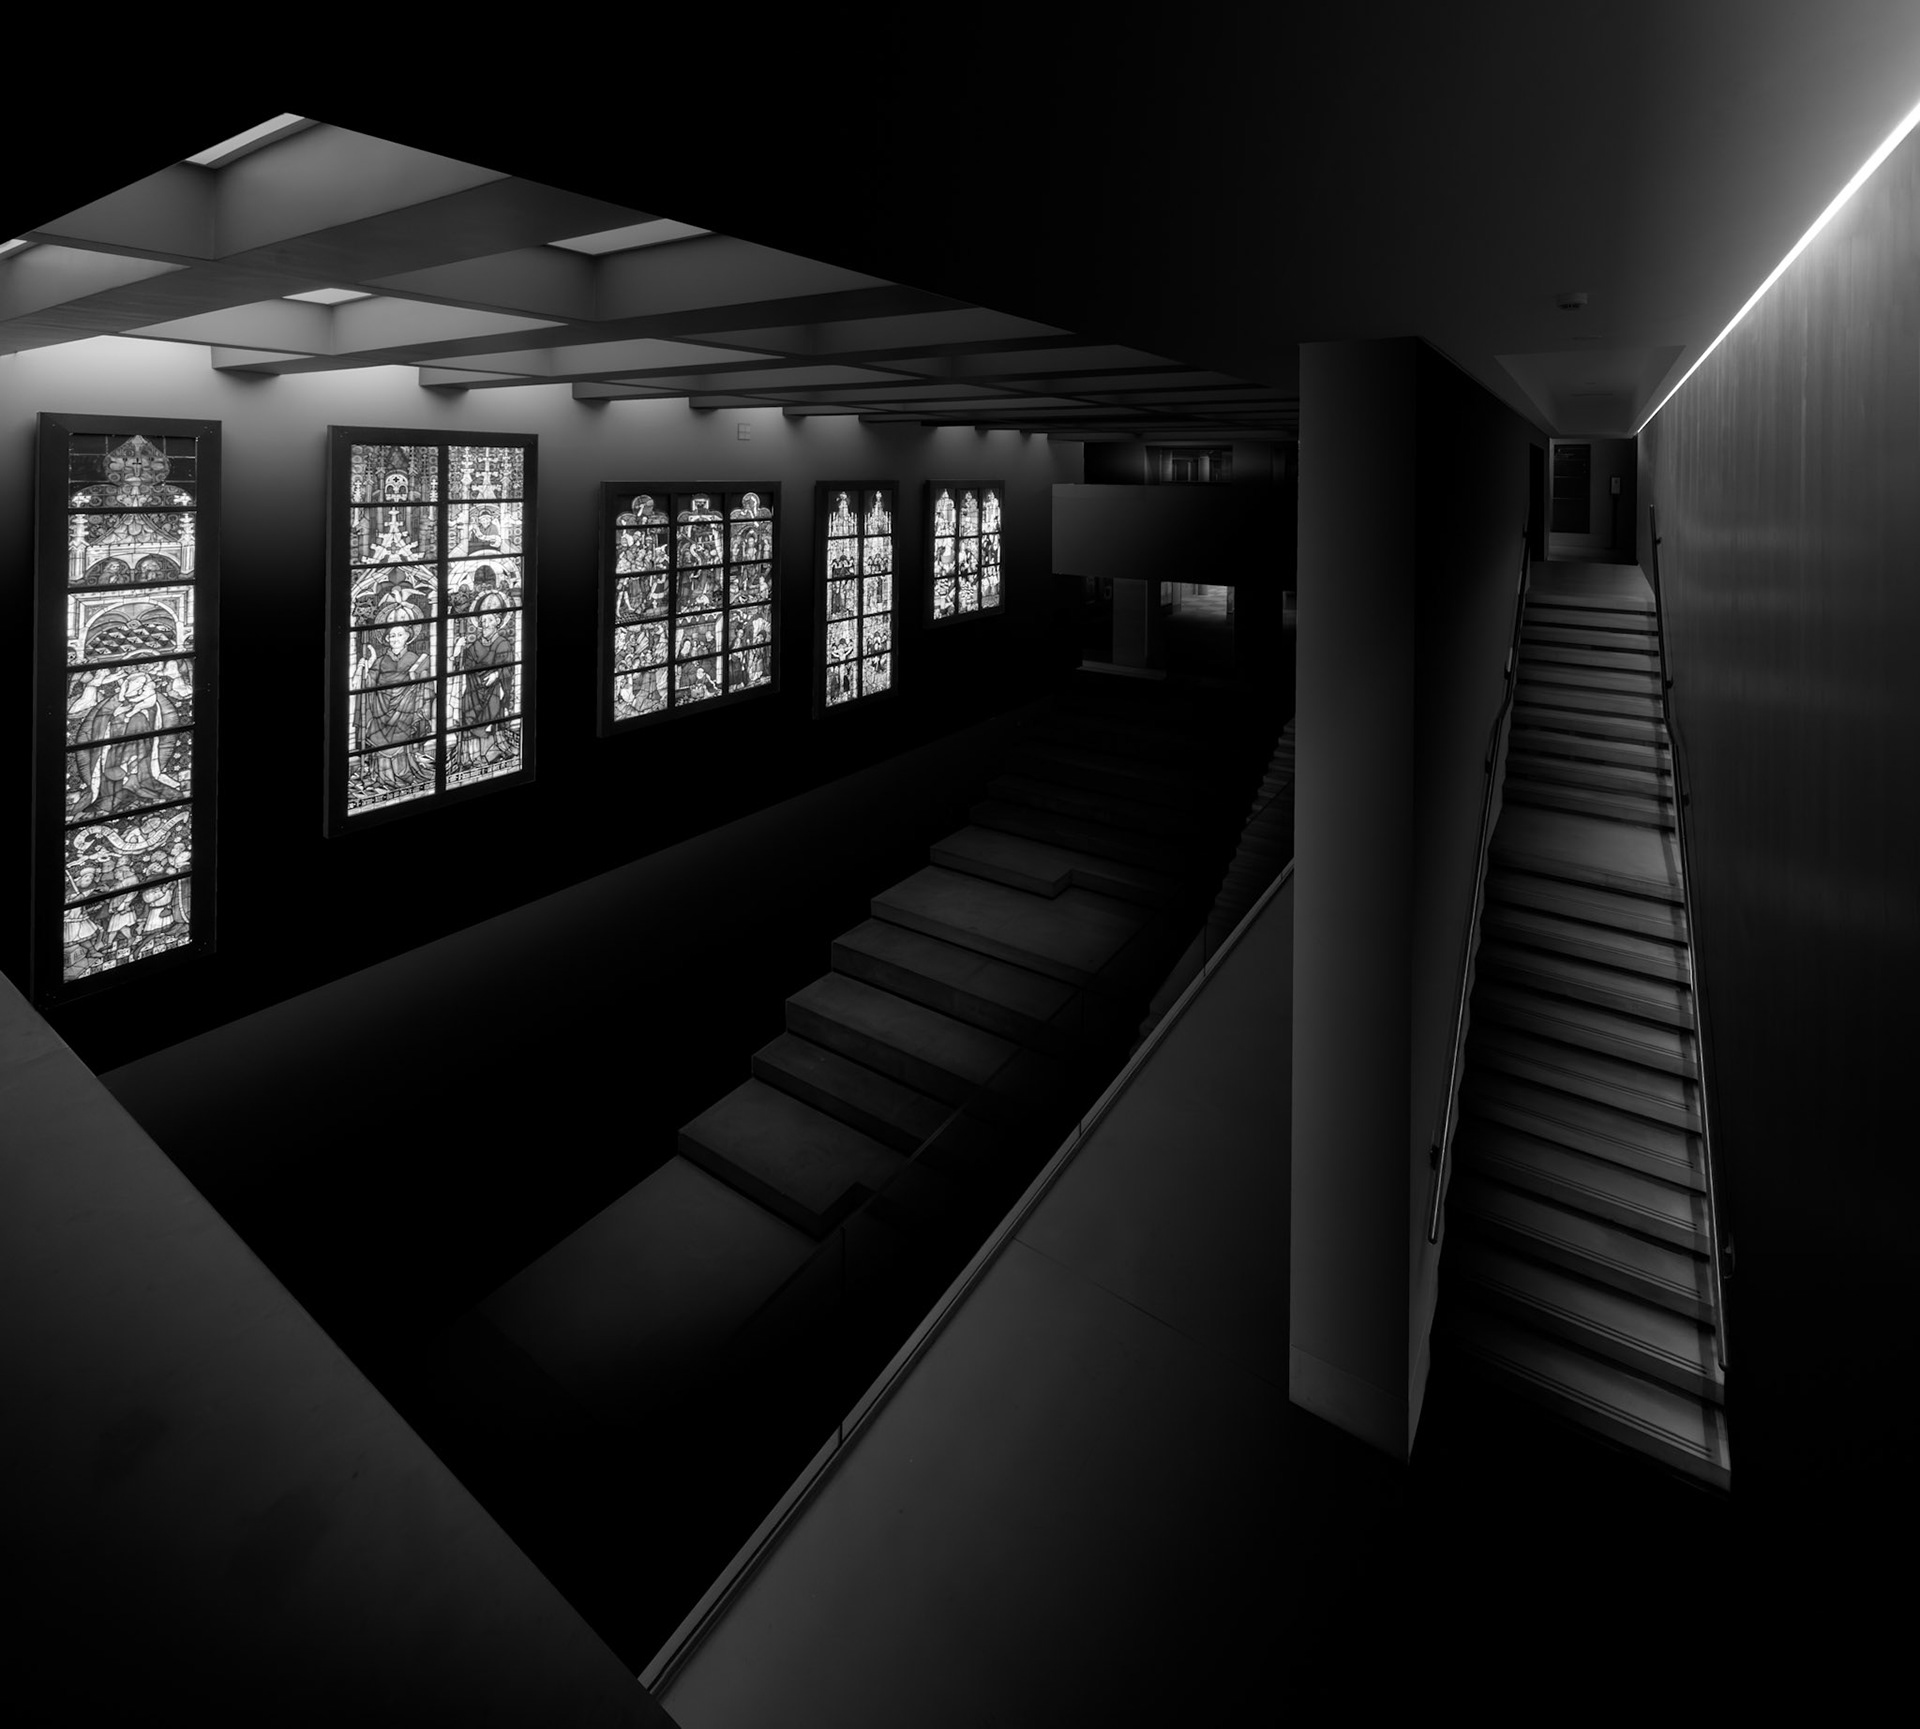
This elevated view reveals the complex relationship between galleries, circulation and display within the refurbished Burrell Collection. A staircase descends through the right side of the composition while a second flight rises beyond it, creating opposing diagonal movements through the otherwise strongly rectilinear architecture. To the left, a sequence of illuminated display panels provides the principal source of light, repeating across the dark gallery like a series of windows. The viewpoint allows several levels of the museum to be understood simultaneously, but much of the architecture remains deliberately concealed in shadow. This selective illumination turns a potentially complicated interior into a carefully ordered arrangement of planes, lines and luminous rectangles. The photograph is concerned less with individual exhibits than with the architecture through which they are encountered. In monochrome, the museum becomes a layered spatial composition in which light describes both the collection and the routes visitors take around it.
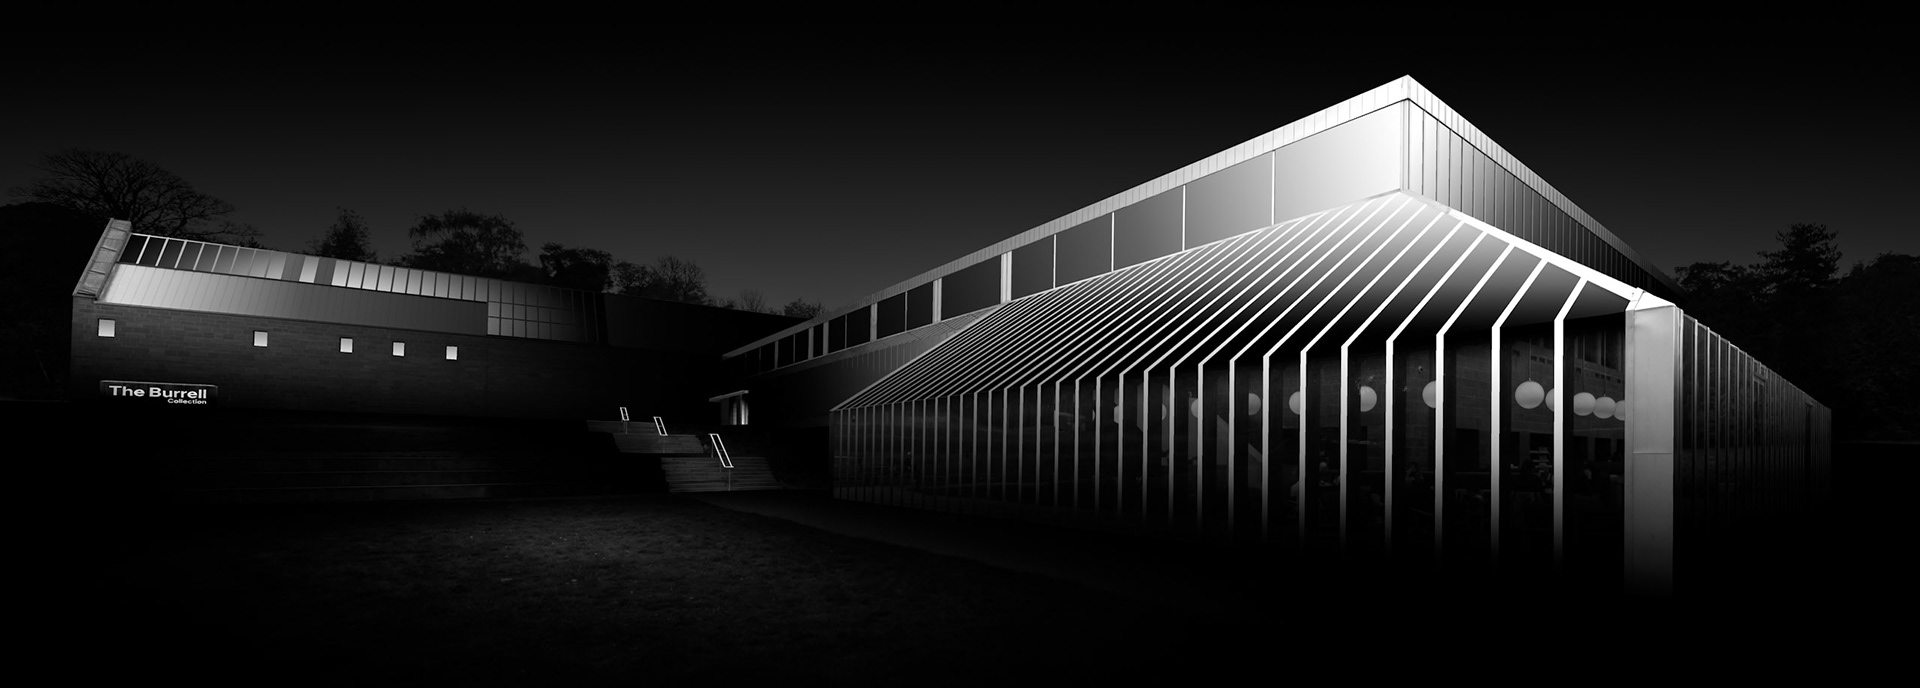
The Burrell Collection stretches across the landscape in this panoramic exterior view, bringing together two contrasting aspects of its architecture. To the left, the substantial masonry volume of the museum sits quietly in darkness, punctuated by a small sequence of illuminated openings. To the right, the glazed gallery projects forward as a much lighter and more transparent structure, its repeating vertical framework picked out dramatically against the night. The brightest light is concentrated around the roofline and upper corner, from where it appears to travel down through the rhythm of the façade. The wide format emphasises the dialogue between these two architectural forms: solid and transparent, heavy and light, enclosed and open. Surrounding detail has been deliberately suppressed so that the building appears almost detached from its setting. What remains is an architectural study constructed from repetition, proportion and carefully controlled illumination, with the Burrell emerging gradually from darkness.
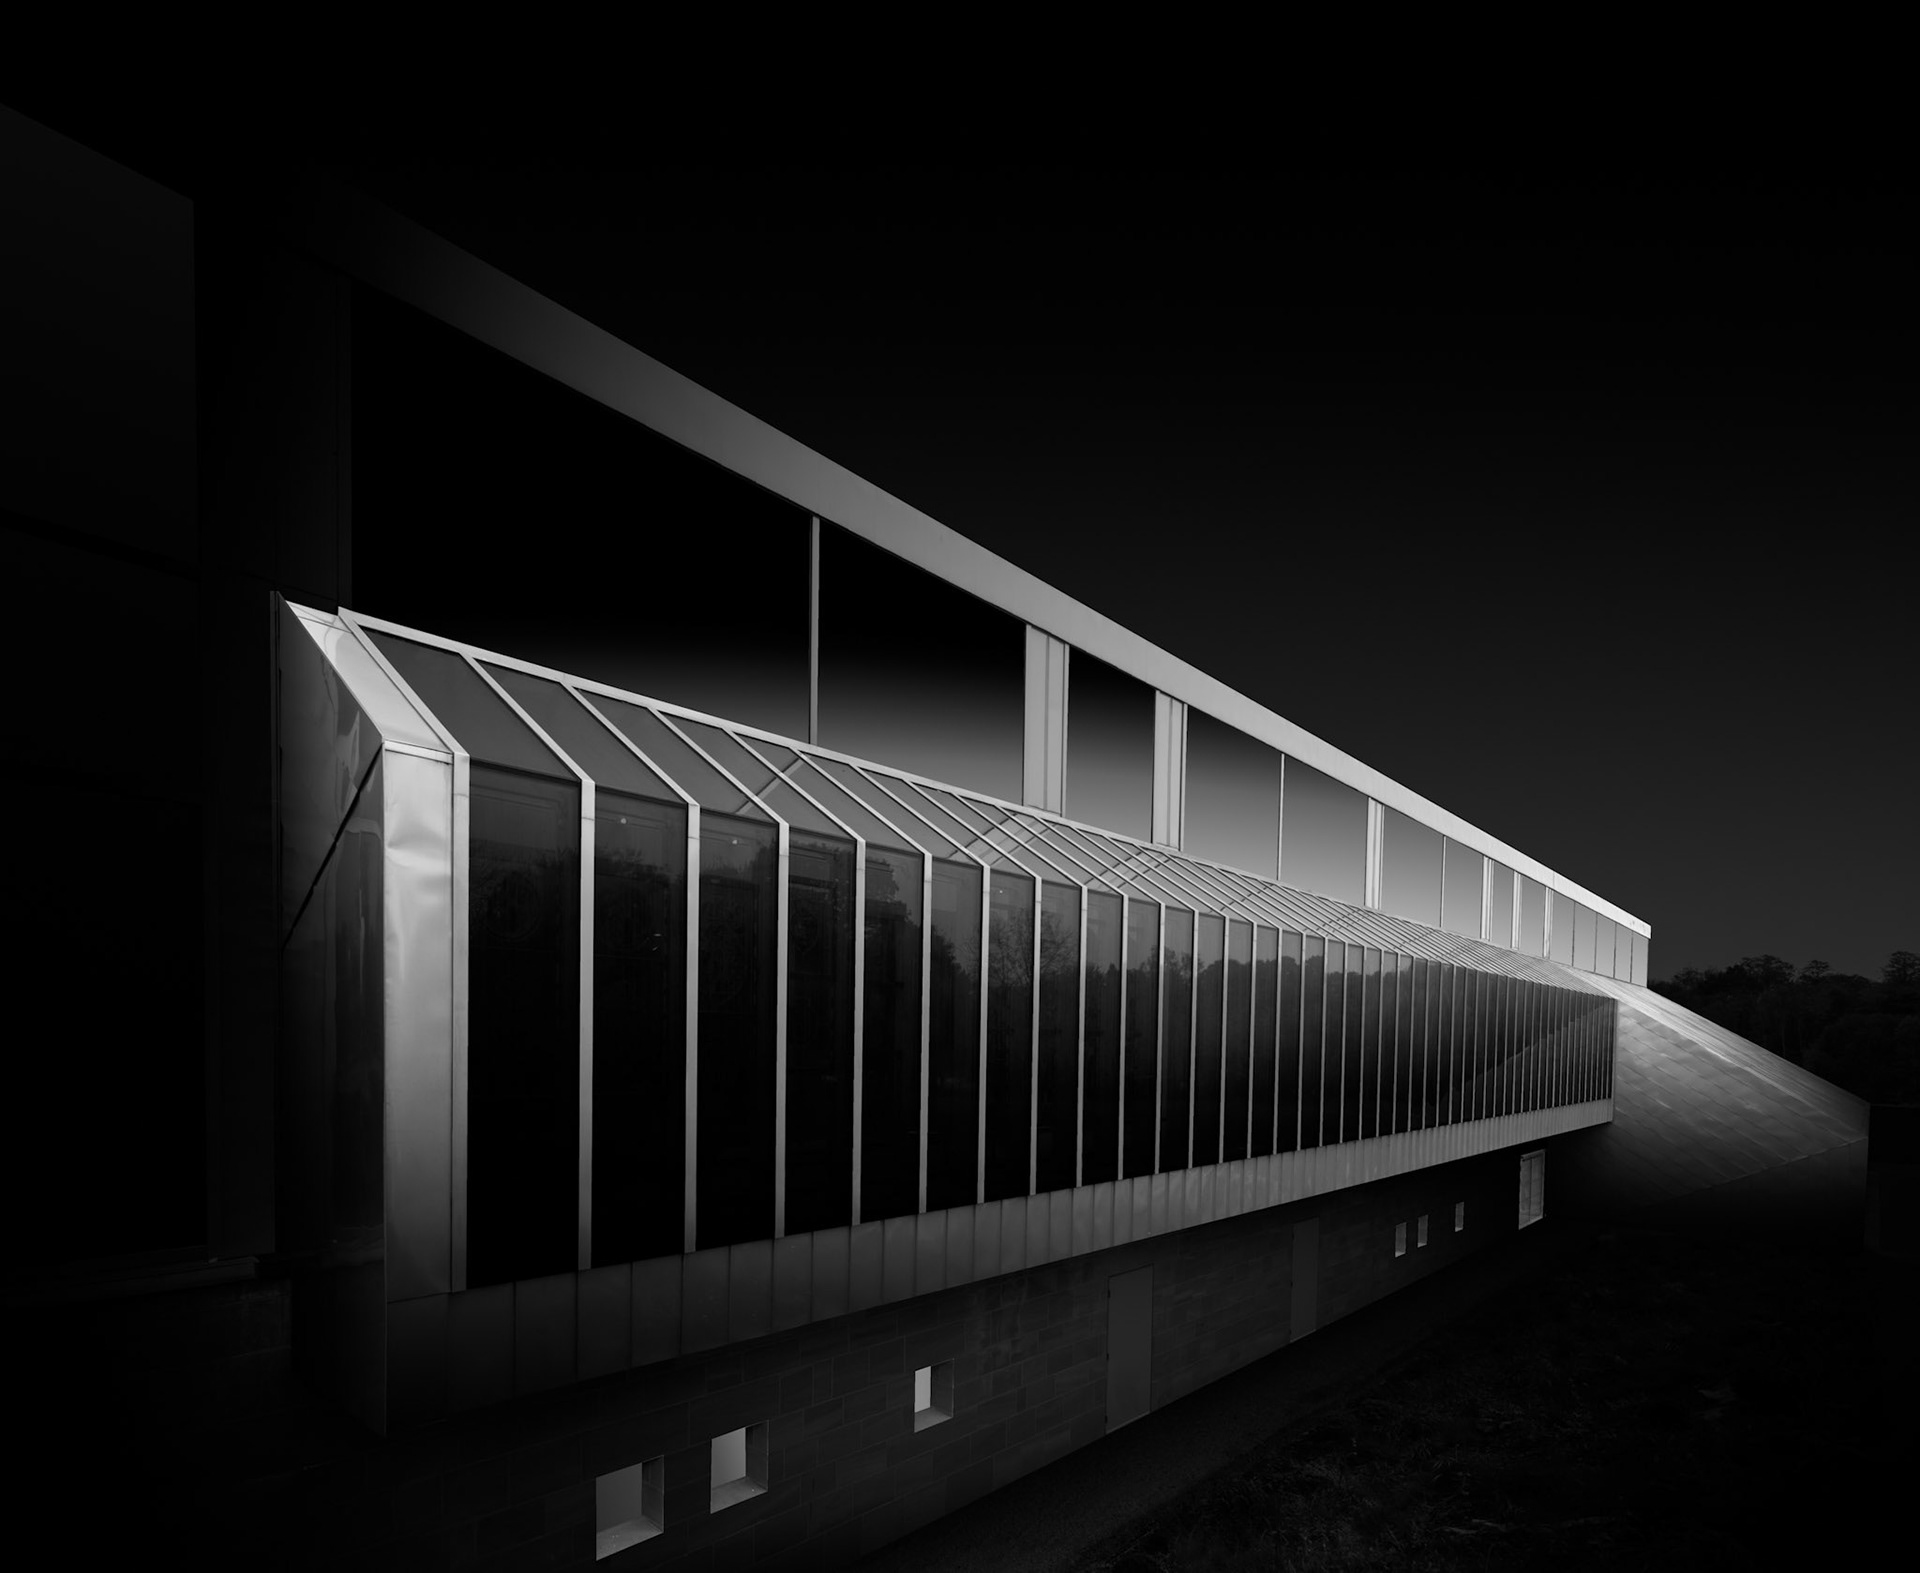
The long glazed elevation of the Burrell Collection is viewed obliquely, turning its repeating structural framework into the dominant element of the photograph. A sequence of illuminated vertical fins recedes towards the far end of the building, their diminishing spacing creating a powerful sense of perspective and movement. Above them, the roofline sweeps diagonally across the composition, while the darker structural frame behind provides a restrained counterpoint to the brighter façade. Very little of the surrounding landscape is allowed to intrude, leaving the building isolated against an almost completely black background. The result emphasises one of the Burrell's defining architectural contrasts: the lightness and transparency of its extensive glazing set against the more substantial elements of the museum. Through the monochrome treatment and selective use of light, a functional elevation becomes an abstract sequence of luminous lines, with repetition and perspective giving the architecture an almost rhythmic quality.
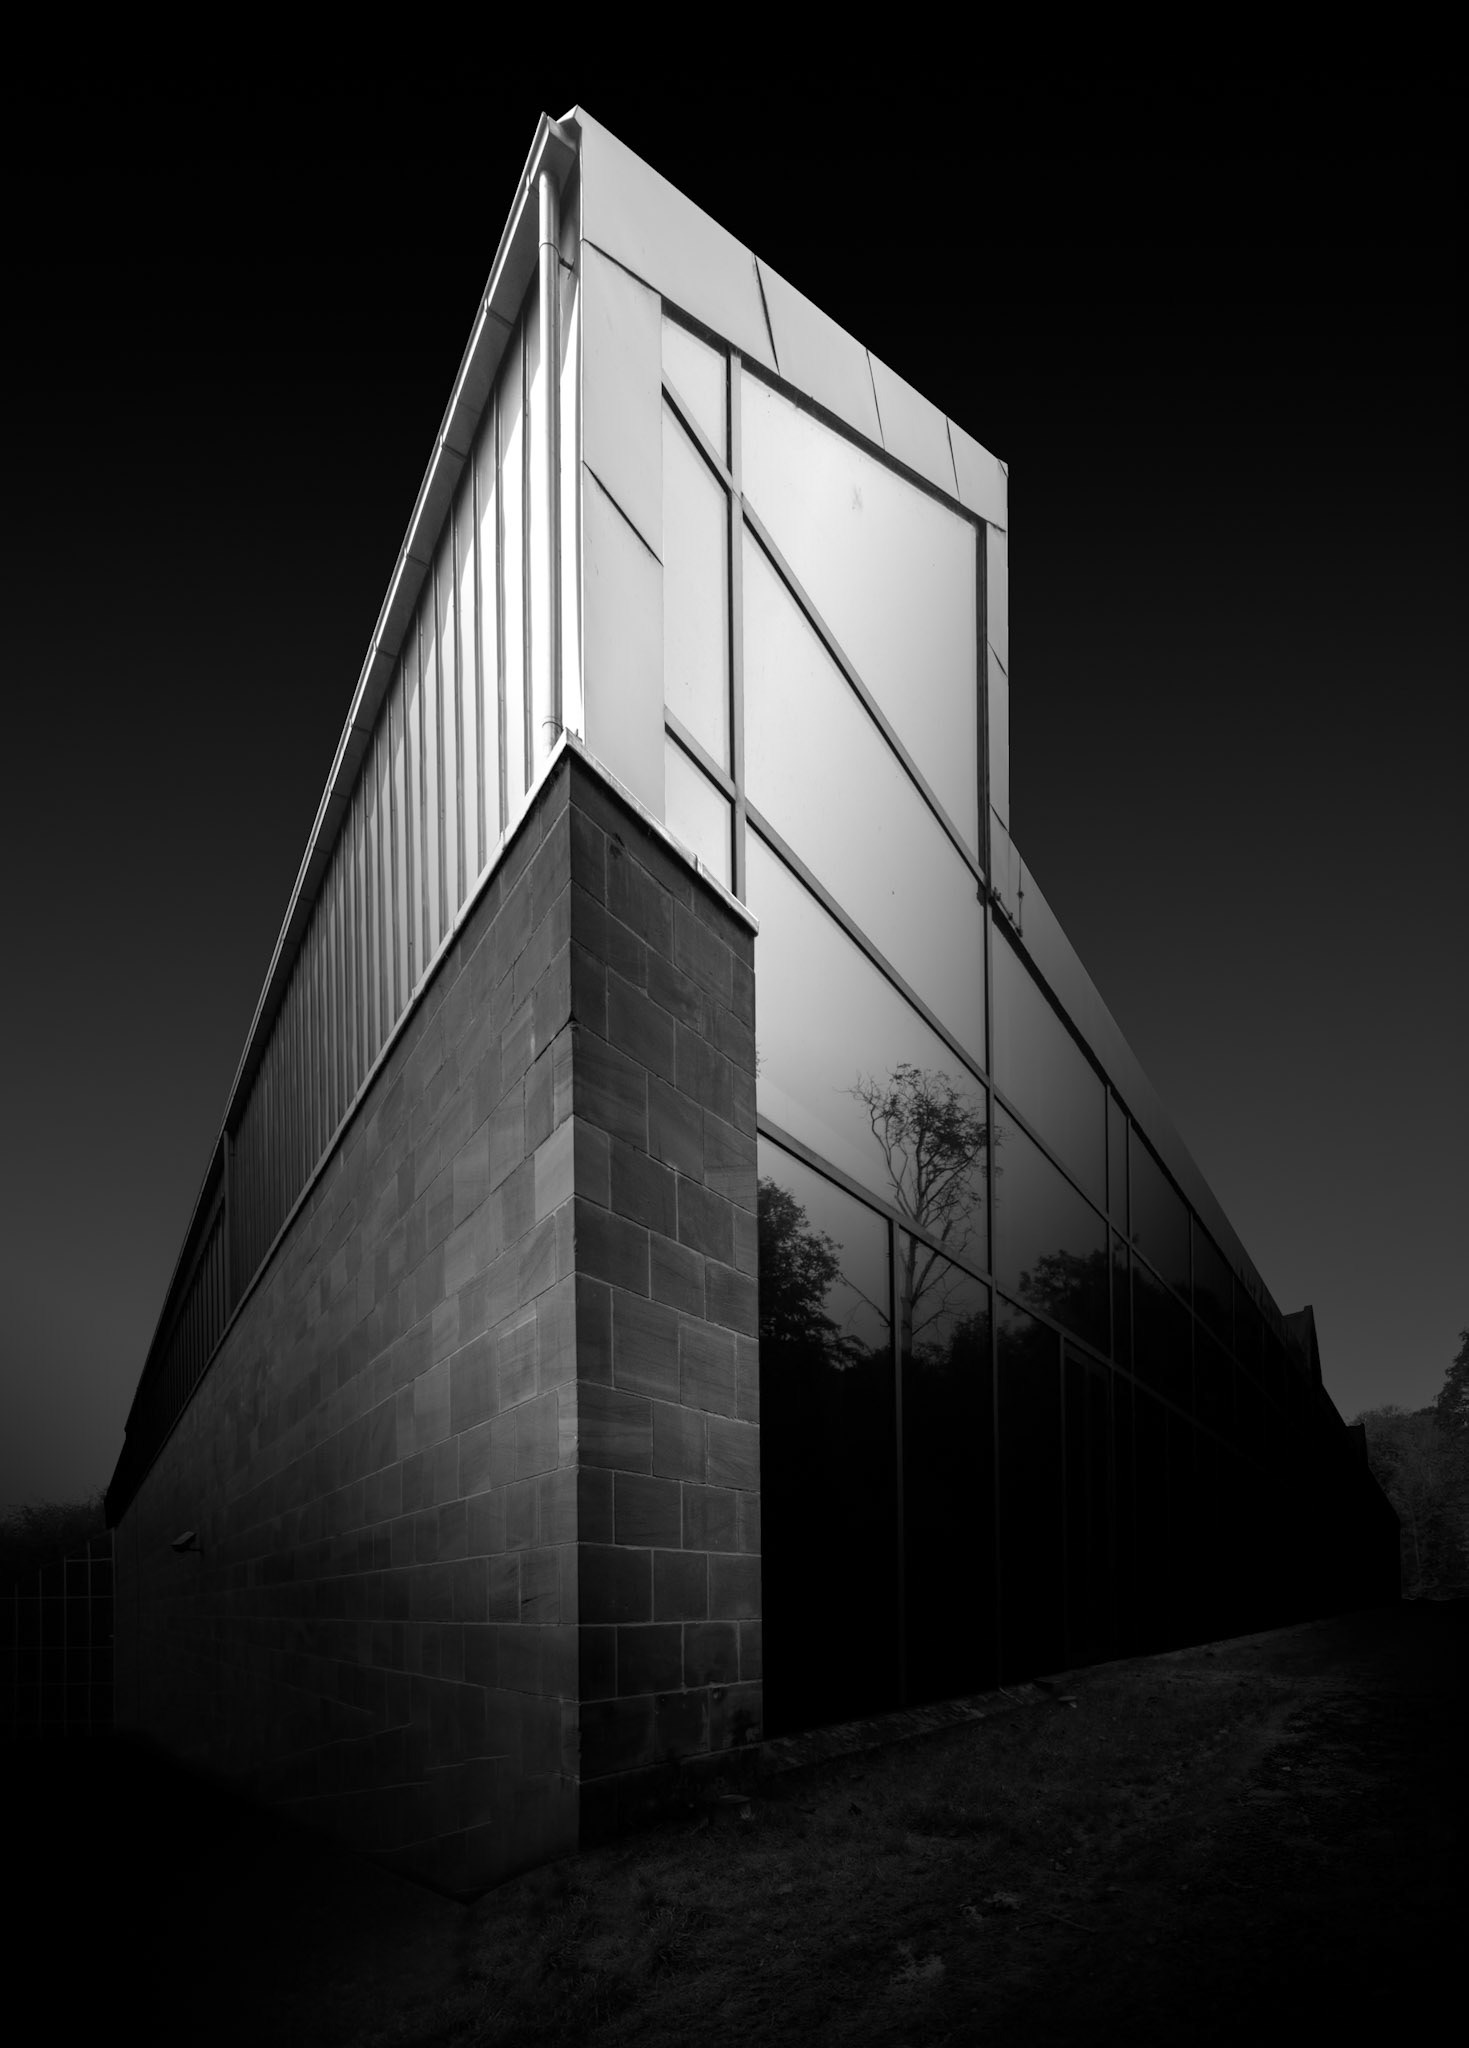
A corner of the Burrell Collection rises sharply through this vertical composition, transforming a relatively small section of the building into a monumental architectural form. The viewpoint is positioned close to the masonry base, allowing the wall to climb through the frame before meeting the much lighter glazed structure above. Strong converging lines exaggerate the height and depth of the building, while the illuminated upper panels appear almost suspended against the dark sky. The contrast between rough, substantial masonry and smooth, luminous glazing encapsulates one of the recurring architectural relationships within the Burrell: solidity meeting transparency. Almost all environmental context has been removed through the deep monochrome treatment, concentrating attention entirely on material, geometry and light. Seen from this unusual angle, the museum becomes difficult to read at a conventional scale, allowing a familiar piece of architecture to operate instead as an abstract composition of planes, edges and sharply defined tonal transitions.